
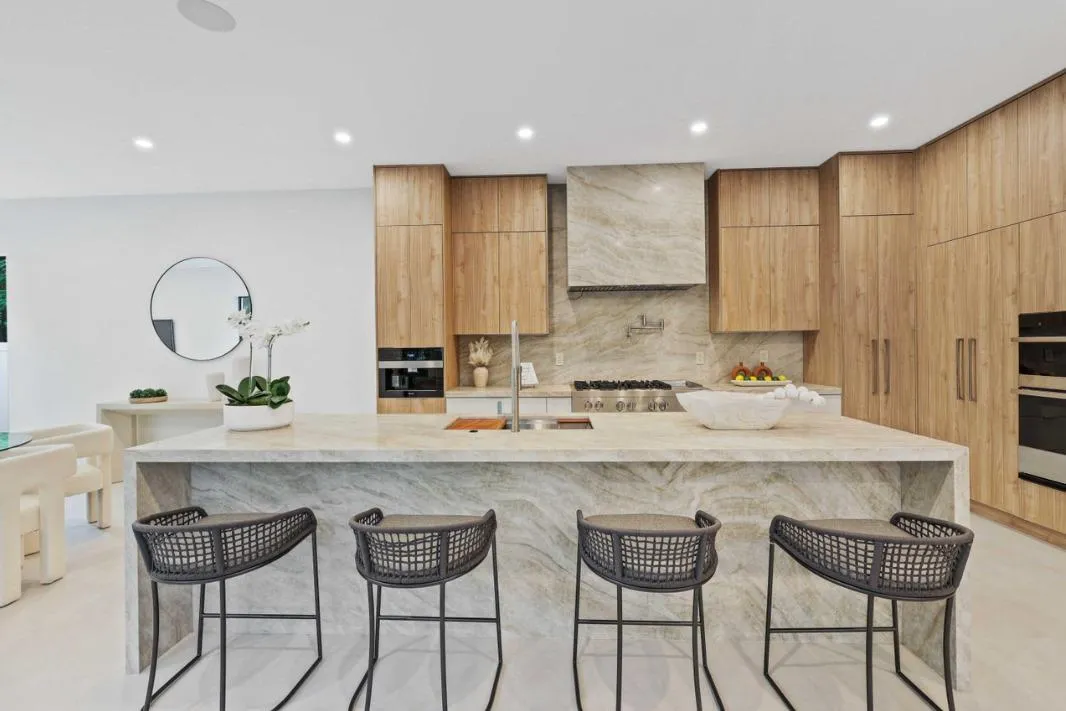
Kitchen Remodeling in Kendall, FL: Open It Up, Done Right
Kitchen remodeling in Miami and South Florida built around how you actually cook and entertain.
Kendall kitchens are usually one wall away from being great. The wall between the kitchen and the living room was load-bearing in 1985, the cabinet boxes are real wood from a decade when "real wood" actually meant real wood, and the layout was perfect for cooking a roast on Sunday in a household that no longer exists. The problem is not the kitchen. The problem is the wall, the soffit, and the harvest-gold appliances next to a stove from a different era.
We do full kitchen remodels across Kendall, the Hammocks, Snapper Creek Lakes, Devon Aire, and the Kendall Drive corridor. Cabinets, countertops, layout changes, lighting, plumbing, electrical. One contract, one schedule, one finish date.
If you have been staring at the same backsplash for 18 years, this is the year.
The Kendall kitchen as built
Most Kendall kitchens from the 1975 to 1995 build window were closed-plan with a soffit drop, a fluorescent box in the ceiling, oak or maple wall cabinets with raised-panel doors, and a peninsula that ate half the dining room. The walls between the kitchen and the dining/family room are usually CBS or interior wood-frame; some are load-bearing, some are not. We pull plans before we cut.
Miami-Dade permits for kitchen work
Kitchen remodels in Kendall pull a Miami-Dade County permit any time we touch plumbing rough-ins, gas, electrical, or any structural change (including any wall opening or beam install). We are the contractor of record. We pull, we schedule the rough-in, electrical, plumbing, and final inspections, and we close the permit at the end.
The open-plan question and load-bearing walls
The single biggest move in a Kendall kitchen remodel is opening the wall between the kitchen and the living room. About half the time the wall is load-bearing and we engineer a flush or dropped beam. The other half it is a partition and we just remove it. We confirm with the plans and the framing inspection before we promise an answer.
Cabinets, semi-custom is the sweet spot
For most Kendall kitchens we install semi-custom cabinetry: factory-finished, dovetail boxes, soft-close hardware, full-overlay doors, real wood or paint-grade MDF. The price is well below true custom and the look is well above stock big-box. Shaker in white, navy, sage, or natural wood is the most-requested style this year.
Quartz countertops and large-format porcelain
Quartz is the default countertop in Kendall remodels: durable, predictable, low-maintenance. We template laser, fabricate to drawings, and install seam-up to the cabinets. Backsplash is usually large-format porcelain or zellige-style ceramic; we tile to the underside of the wall cabinets and around the range hood.
Layout changes that earn their cost
Removing a peninsula and installing an island. Removing the soffit and bringing wall cabinets to the ceiling. Opening the wall to the living room for sight lines. Moving the sink to the perimeter for a clean island. Each of these costs money and pays back in usable space. We model the layout in 3D before you sign so you can see the room from the cook's angle.
Appliances, lighting, ventilation
We coordinate appliance specs with the cabinetry so the panel-ready refrigerator does not show a gap, the range hood pulls the right CFM, and the under-cabinet lighting is on its own switch. The hood vent goes to the exterior, not into the attic, because vented to attic violates code and ruins insulation. Service Finance and Renew Financial financing is available for qualified homeowners; ask about the 0 percent down options.
Why Kendall homeowners choose us
Solid-wood box construction, soft-close, dovetail drawers. We don't install particle-board flat-pack.
Direct stone-yard relationships mean better quartz and granite at fair prices, fabricated and installed precisely.
Before we touch finishes we lock down the work triangle, lighting plan, and outlet layout for how you actually use the kitchen.
A process with no surprises
Walkthrough & wishlist
We discuss how the kitchen works today, what's frustrating, and what you want at the end.
Design & selections
We produce a layout drawing and an itemized estimate. You confirm selections.
Demo & build
Cabinets are ordered, demo runs, rough-in plumbing/electrical, then install in the right sequence.
Walkthrough
Final punch list, appliance hookups verified, and you have your kitchen back.
Kitchen in Kendall — FAQ
Still not sure? Call us at (786) 789-2912. We'll give you a straight answer.
Can you open up the kitchen wall in my Kendall home?+
Usually yes. About half the time the wall between the kitchen and the living room in a Kendall home is load-bearing, in which case we engineer a beam (flush or dropped depending on the ceiling) and pull the permit. The other half it is a partition and we just remove it. We confirm before we commit by reviewing the plans or doing an in-ceiling inspection.
How long does a full kitchen remodel take in Kendall?+
Most full kitchen remodels in Kendall run 6 to 10 weeks from demo to final clean. Jobs with structural changes (load-bearing wall removal, layout shifts) and custom or longer-lead-time cabinetry sit at the longer end. We give you the realistic finish date in the contract and update you in writing if any lead time shifts.
Do you pull a Miami-Dade County permit for a Kendall kitchen remodel?+
Yes, every time we change plumbing rough-ins, gas, electrical, or any structural element. The permit pulls through the Miami-Dade County permit office. We schedule the rough-in, electrical, plumbing, and final inspections and close the permit in your name at the end of the project.
On the ground in Kendall.
Our office is on East Hallandale Beach Blvd and our crews live across Miami-Dade County. Kendallis a regular route — that's why we know the permit office, the HOA quirks, and the way wind from the coast hits a roof here.
Other cities where we do kitchen.
Get a free kitchen estimate in Kendall
Tell us about your project. We'll come take a look and give you a clear written quote — no pressure.