
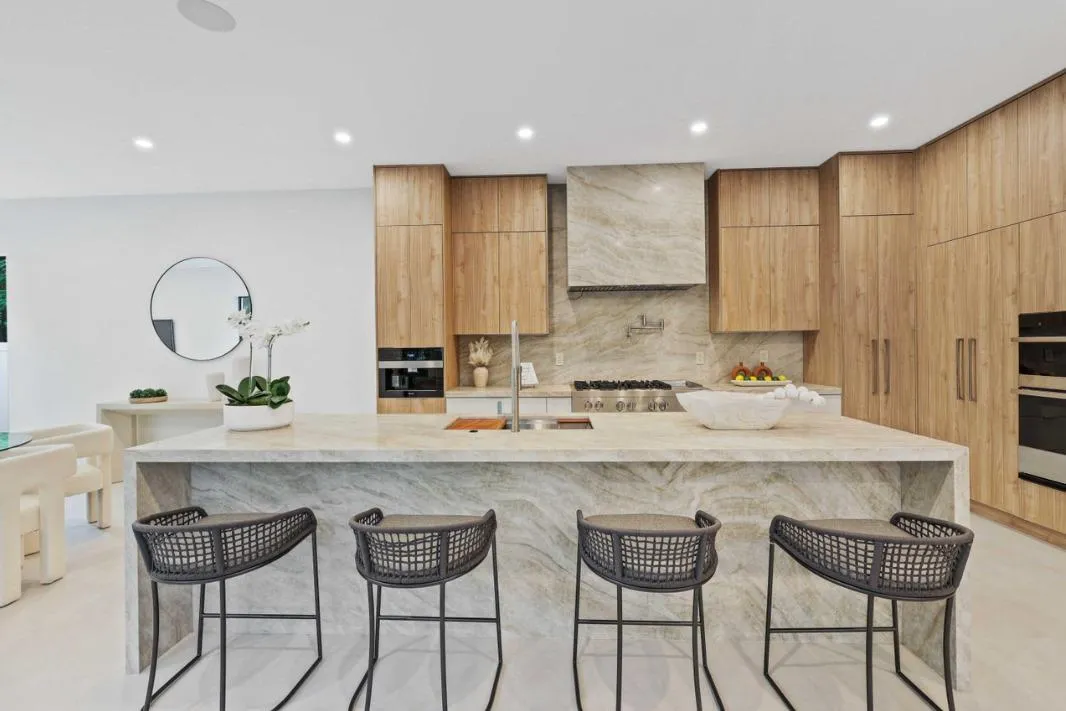
Kitchen Remodeling in Plantation, FL: Trees Outside, Real Kitchen Inside
Kitchen remodeling in Miami and South Florida built around how you actually cook and entertain.
Plantation kitchens have a 1975 closed-plan problem. The houses are on big shaded lots with mature trees, the kitchen sits between the dining room and the family room with one entry from each side, the cabinets are oak from a decade when oak was the standard, and the layout was designed for one cook making dinner for four. The kitchen needs to come down to one open space and get a real island.
We do full kitchen remodels across Plantation: Plantation Acres, Jacaranda Lakes, Central Plantation, and the rest of the city. Open the layout, install real cabinetry, install real quartz, build a real island. Permit pulled through the City of Plantation and closed at hand-off.
Plantation kitchen as built
Most Plantation kitchens from the 1965 to 1985 build window are closed-plan U or L layouts with a peninsula, oak cabinetry, laminate or early granite counters, fluorescent box ceiling lighting. The wall between the kitchen and the family room is usually CBS or wood-frame interior; sometimes load-bearing, sometimes not.
Broward County permits
Kitchen remodels pull a Broward County permit through the City of Plantation building department. We pull, schedule inspections, close in your name.
HOA paperwork
Some Plantation HOAs regulate dumpster placement and contractor insurance. We submit before day one.
Open the wall to the family room
The single biggest move in a Plantation kitchen remodel is removing the wall between the kitchen and the family room. About half the time the wall is load-bearing and we engineer a beam (flush or dropped). The other half it is a partition and we just remove it. The result: a kitchen-family room flow that reads as one space.
Peninsula to island
Pulling the original peninsula and installing a real island (5x8 minimum for usable function) is the second-biggest visual win. Sink moves to the perimeter, the island gets prep space and seating.
Semi-custom cabinetry, full-height
We install semi-custom cabinetry to the ceiling, removing the original soffit. Shaker in white, navy, sage, or natural wood is the most-requested style. Dovetail boxes, soft-close hardware, full-overlay doors.
Lighting, ventilation, electrical
Layered lighting on dimmers, under-cabinet LED, pendants over the island. Range hood vented to exterior. Dedicated 20-amp small-appliance circuits brought to current code. Service Finance and Renew Financial financing is available for qualified homeowners.
Why Plantation homeowners choose us
Solid-wood box construction, soft-close, dovetail drawers. We don't install particle-board flat-pack.
Direct stone-yard relationships mean better quartz and granite at fair prices, fabricated and installed precisely.
Before we touch finishes we lock down the work triangle, lighting plan, and outlet layout for how you actually use the kitchen.
A process with no surprises
Walkthrough & wishlist
We discuss how the kitchen works today, what's frustrating, and what you want at the end.
Design & selections
We produce a layout drawing and an itemized estimate. You confirm selections.
Demo & build
Cabinets are ordered, demo runs, rough-in plumbing/electrical, then install in the right sequence.
Walkthrough
Final punch list, appliance hookups verified, and you have your kitchen back.
Kitchen in Plantation — FAQ
Still not sure? Call us at (786) 789-2912. We'll give you a straight answer.
Can you open the wall to the family room in my Plantation kitchen?+
Usually yes. About half the time the wall is load-bearing and we engineer a beam (flush or dropped depending on ceiling height); the other half it is a partition we just remove. We pull the permit and the inspector signs off on the beam.
How long does a Plantation kitchen remodel take?+
Most full Plantation kitchen remodels run 6 to 10 weeks from demo to final clean. Jobs with structural changes, custom cabinetry, and stone slab counters land at the longer end.
Do you handle the HOA paperwork for Plantation kitchen remodels?+
Yes where it applies. Some Plantation HOAs regulate dumpster placement and contractor insurance. We submit our certificate of insurance and the project schedule to the management company before we start.
On the ground in Plantation.
Our office is on East Hallandale Beach Blvd and our crews live across Broward County. Plantationis a regular route — that's why we know the permit office, the HOA quirks, and the way wind from the coast hits a roof here.
Other cities where we do kitchen.
Get a free kitchen estimate in Plantation
Tell us about your project. We'll come take a look and give you a clear written quote — no pressure.